
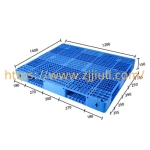

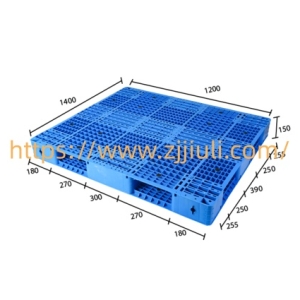
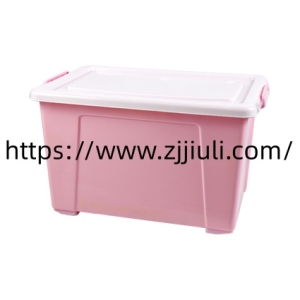
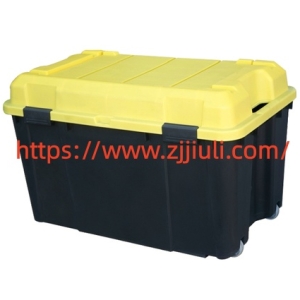
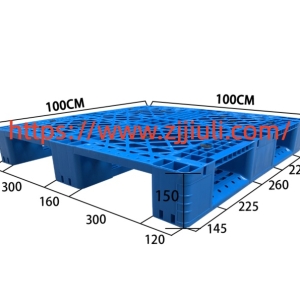
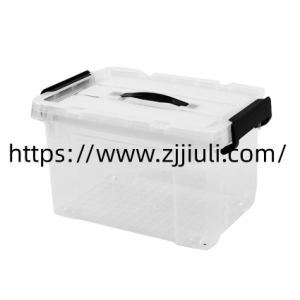
Grid Pallet can help improve warehouse space utilization by supporting a more organized approach to storing and moving goods. In facilities where floor area is limited, every storage position needs to work with the overall layout. Consistent dimensions, suitable load capacity, and compatible handling equipment can help businesses arrange inventory with fewer unnecessary gaps. Current warehouse planning discussions increasingly focus on cube utilization, intentional slotting, vertical capacity, and consistent material handling equipment as ways to use existing facilities more effectively.
One practical starting point is classification. Warehouses often contain products with very different movement patterns. Fast moving goods may need locations close to picking or dispatch areas, while seasonal inventory can be placed farther away. Heavy products may require specific structural support, while smaller cartons can be grouped in areas designed for frequent access. Separating goods according to movement frequency, weight, dimensions, and destination can make the available area easier to plan.
The footprint of handling equipment also deserves attention. When platforms have predictable dimensions, storage locations can be planned around a consistent format. This can help reduce irregular gaps between loads and make rack positions easier to organize. Standardized dimensions are frequently associated with more predictable slotting because storage plans can remain consistent when the equipment entering the facility has similar physical characteristics.
Vertical capacity is another area worth reviewing. A warehouse does not only consist of its floor area. The space above the floor can also contribute to storage capacity when the building structure, racking system, load requirements, and handling equipment are suitable. Rack compatible designs can allow goods to be positioned within established storage systems rather than occupying additional floor locations. However, buyers should always confirm rated capacity and rack compatibility before selecting a product for elevated storage.
Empty equipment can also consume valuable room. After shipments leave a facility, unused units may accumulate near loading docks, staging areas, or designated storage zones. Nestable designs can help reduce the footprint of empty units because they can fit into one another when stored. This approach can be useful for operations where return transportation and temporary storage occupy a meaningful amount of available space.
Another consideration is aisle planning. Storage density should not be viewed separately from movement. A facility needs enough room for forklifts, pallet jacks, workers, and other equipment to operate safely. Pushing storage positions too close together may reduce accessibility and make daily handling more complicated. The goal is to create a balanced arrangement where inventory capacity and movement requirements support each other.
Product dimensions can influence this balance. A facility storing cartons of different sizes may benefit from separating products into suitable zones instead of placing everything in one area. Similar items can be grouped together according to dimensions and handling frequency. This classification makes it easier to estimate how many positions are needed and where each category should be located.
The design of the load platform also matters. Buyers should review entry configuration, deck structure, dimensions, dynamic capacity, static capacity, and rack capacity according to their application. Different designs are intended for different storage conditions, including floor stacking, nesting, and racking. Recent industry guidance continues to distinguish rackable, stackable, and nestable formats because their structural purposes are different.
Material selection can influence daily maintenance as well. Plastic construction can provide a uniform surface and consistent dimensions across repeated handling cycles. For facilities that need regular cleaning, the ability to wash and maintain reusable handling equipment may also be relevant. The correct choice depends on the products being handled, operating environment, cleaning requirements, and expected circulation pattern.
Zhiguangplastic develops plastic logistics products with attention to dimensions, structure, handling requirements, and different warehouse applications. For buyers, the useful question is not simply whether a particular design can save room. It is whether its dimensions and construction fit the existing storage system, equipment, products, and workflow.
A simple evaluation can begin with several measurements. Record the available floor area, rack dimensions, aisle width, average load weight, maximum load weight, storage height, and quantity of empty units normally kept onsite. Then compare these figures with the specifications of potential products. This process gives procurement teams a clearer basis for deciding which format fits their operation.
Space utilization also benefits from regular review. Inventory changes throughout the year, and a layout that works during one season may create congestion during another. Fast moving products can be relocated closer to dispatch areas, while slower categories can be assigned to locations that are less convenient. Reviewing storage patterns periodically can help businesses respond to changes without immediately expanding the facility.
For warehouses looking to improve organization without changing the entire building layout, practical handling products can become part of a broader storage strategy. Zhiguangplastic provides options designed for different logistics requirements, allowing buyers to consider dimensions, load conditions, storage methods, and handling equipment together. Product categories and available solutions can be reviewed at https://www.zjjiuli.com/ when planning a suitable approach for warehouse storage and material movement.