

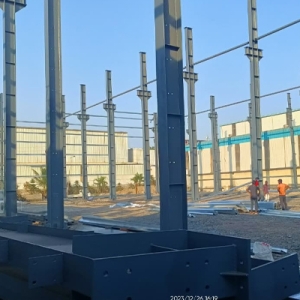
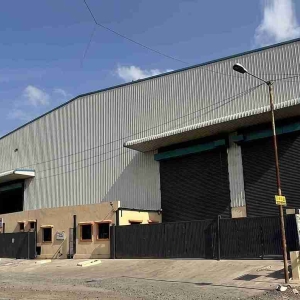
Modern industries need durable, functional, and cost-effective buildings to support manufacturing, storage, and daily operations. Pre-Engineered Buildings (PEB) have become a popular construction option for industrial sheds, warehouses, workshops, and factory facilities because they use engineered steel components that can be fabricated and assembled according to project requirements.
As Pune continues to develop as an industrial and manufacturing hub, businesses are exploring flexible construction solutions for new facilities and industrial expansion. PEB Shed Manufacturers in Pune are relevant to companies planning industrial buildings that require efficient space utilisation, practical layouts, and coordinated construction.
Understanding the applications, advantages, and selection criteria for PEB sheds can help businesses make informed decisions before starting a construction project.
What Is a Pre-Engineered Building (PEB) Shed?
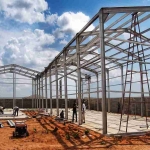
A Pre-Engineered Building is a building system designed using engineered structural components that are generally fabricated before being transported to the construction site. These components are assembled according to the approved structural design and project specifications.
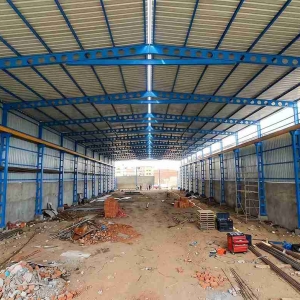
PEB sheds can be designed for different spans, heights, roof profiles, and operational requirements. Depending on the intended use, a project may include steel framing, roof and wall cladding, ventilation arrangements, insulation, drainage systems, and other building components.
The final design depends on factors such as the site location, building dimensions, wind loads, intended occupancy, equipment requirements, and applicable building standards.
Benefits of PEB Sheds for Industrial Construction
PEB sheds offer several potential advantages for industrial and commercial projects when properly designed and executed.
1. Efficient Construction Planning
Since many structural components are fabricated off-site, fabrication and foundation work can sometimes proceed in parallel. This may help streamline the overall construction schedule when design approvals, procurement, site preparation, and installation are well coordinated.
2. Flexible Building Layouts
PEB systems can be designed for a range of building dimensions and industrial applications. The layout can be planned around machinery, production lines, storage racks, loading areas, and material movement.
3. Effective Space Utilisation
Suitable structural designs can provide large usable internal areas for manufacturing, storage, and other industrial activities. Column spacing and clear-span requirements should be assessed according to the intended use of the building.
4. Scope for Future Expansion
Some PEB buildings can be planned to accommodate future extensions. Expansion feasibility depends on the original structural design, foundations, site availability, and the proposed modification.
5. Customised Building Requirements
PEB sheds can incorporate features such as skylights, insulation, ventilation systems, roof drainage, access doors, and provisions for material-handling equipment, subject to project specifications.
Applications of PEB Sheds in Pune
PEB construction is suitable for a variety of industrial and commercial applications. The right configuration depends on the business activity and building requirements.
1. Industrial Factory Sheds
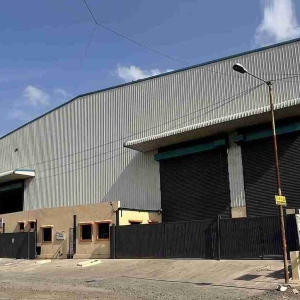
Factory sheds provide space for manufacturing, assembly, fabrication, and other production activities. PEB systems can be designed around machinery placement, workflow, storage requirements, and internal movement.
For a factory project, the design team should evaluate equipment loads, required building height, ventilation, lighting, and any overhead crane requirements before finalising the structure.
2. Warehouse and Storage Buildings
Warehouses require organised storage areas, vehicle access, loading zones, and efficient movement of goods. PEB sheds can be planned for raw materials, finished products, distribution operations, and industrial inventory.
Important considerations include storage height, column spacing, roof drainage, fire safety, insulation where required, and access for loading and unloading.
3. Manufacturing Plant Buildings
Manufacturing facilities often need dedicated areas for production lines, quality inspection, equipment installation, and finished goods handling. A properly planned PEB building can help accommodate these functions within a coordinated layout.
The building design should consider the production process, machinery loads, employee movement, utilities, and possible future changes to the manufacturing setup.
4. Engineering Workshops and Fabrication Units
Engineering workshops and fabrication facilities may require open work areas, equipment access, material storage, and suitable ventilation. PEB sheds can be configured for these uses according to the required dimensions and operational loads.
Where cranes, heavy machinery, or specialised equipment are involved, the structural design must account for the relevant loads and operating conditions.
5. Logistics and Distribution Centres
Distribution centres require space for inventory management, loading bays, vehicle circulation, and goods handling. PEB construction can support layouts designed around these operational needs.
Planning should include vehicle turning areas, access points, roof drainage, lighting, and fire protection provisions as applicable.
6. Commercial and Utility Buildings
Depending on the design and regulatory requirements, PEB systems may also be considered for selected commercial facilities, maintenance buildings, utility structures, and service areas.
The intended occupancy and applicable building regulations should guide the choice of construction system and building specifications.
How to Select PEB Shed Manufacturers in Pune
Selecting a suitable manufacturer or construction partner is an important step in any industrial building project. Businesses should compare technical capabilities and the full scope of work rather than evaluating quotations on price alone.
- Review design and engineering capability
Check whether the provider can coordinate the structural design with the proposed building dimensions, site conditions, loads, and intended use. Complex projects may require input from qualified structural engineers and other specialists.
- Check material and fabrication specifications
Discuss steel grades, member dimensions, connection details, corrosion protection, cladding specifications, and quality checks. Request clear documentation of the materials and components included in the quotation.
- Understand the project scope
Confirm whether the scope covers design, fabrication, transportation, erection, roofing, wall cladding, insulation, drainage, and other required items. Foundation and civil work may be included or excluded, so this should be clarified in writing.
- Evaluate relevant project experience
Review examples of similar factory sheds, warehouses, workshops, or industrial buildings. Experience with comparable dimensions and operating requirements can help establish whether a provider is suitable for the project.
- Discuss installation and safety
Ask about site coordination, erection procedures, quality inspections, worker safety, and compliance with applicable standards and regulations.
- Compare quotations fairly
Compare providers using the same specifications and scope. Consider the total project cost, expected schedule, quality requirements, and long-term maintenance needs.
Planning a PEB Shed Project
Successful PEB construction begins with clear project requirements. Before requesting a quotation, businesses should prepare details such as the plot dimensions, required floor area, building height, intended use, machinery loads, storage requirements, and preferred completion schedule.
A site assessment and engineering review can help identify constraints related to foundations, drainage, access roads, utilities, and local conditions. The design should also account for relevant wind loads, fire safety, and applicable approvals.
Coordinating the design, fabrication, civil work, and erection stages helps reduce avoidable delays and supports a more organised construction process.
Industrial Construction Solutions with Sahyadri Infra Projects
Pune and its surrounding industrial areas continue to attract manufacturing, engineering, warehousing, and logistics businesses. These industries need construction solutions that suit their operational requirements and support long-term use.
Sahyadri Infra Projects is a relevant starting point for businesses exploring industrial construction and infrastructure-related solutions. Companies planning a PEB shed, factory building, warehouse, or industrial facility should confirm the available project scope and discuss their requirements directly with the company.
A well-planned project combines suitable structural design, clear specifications, effective site coordination, and appropriate quality controls. These considerations help businesses evaluate their construction options and plan industrial facilities more effectively.
Conclusion
PEB sheds offer a practical building option for many industrial applications, including factory sheds, warehouses, manufacturing plants, engineering workshops, and distribution facilities. Their suitability depends on the building design, site conditions, operational needs, and construction specifications.
When comparing PEB Shed Manufacturers in Pune, businesses should focus on engineering capability, material quality, fabrication standards, installation planning, safety, and transparent project scope. Careful evaluation can help identify a solution that meets current operational needs while considering future business growth.
Frequently Asked Questions
1. What is a PEB shed?
A PEB shed is a building constructed using an engineered system of structural components, typically fabricated before being transported and assembled at the site. It can be designed for industrial, storage, and selected commercial applications.
2. What are the common applications of PEB sheds?
PEB sheds are commonly considered for factory buildings, warehouses, manufacturing plants, engineering workshops, fabrication units, logistics centres, and storage facilities.
3. How do I choose PEB Shed Manufacturers in Pune?
Evaluate engineering capability, fabrication quality, material specifications, project experience, installation planning, safety practices, and the inclusions and exclusions in the quotation.
4. Are PEB sheds suitable for manufacturing plants?
Yes, PEB systems can be designed for many manufacturing applications. The structural design must account for machinery, equipment loads, building dimensions, ventilation, workflow, and any overhead crane requirements.
5. What details are needed for a PEB shed quotation?
Useful details include the site dimensions, required building area and height, intended use, location, machinery or storage requirements, preferred cladding, and expected timeline. These details help the provider prepare a more relevant proposal.
Planning a factory shed, warehouse, or manufacturing facility in Pune? Connect with us for the more information to explore its construction-related offerings and discuss your industrial project requirements.
Author: Sahyadri Infra Projects Team
The Sahyadri Infra Projects Team shares information about industrial construction, infrastructure development, factory planning, and building solutions to help businesses understand their options for industrial projects.
#PEBShedManufacturers #PEBShedsInPune #PEBConstruction #IndustrialSheds #FactoryConstruction #WarehouseConstruction #PreEngineeredBuildings #IndustrialConstruction #ManufacturingPlant #SahyadriInfraProjects