
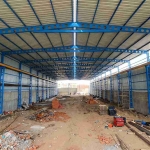

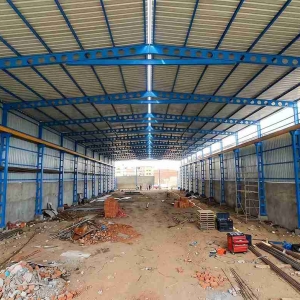
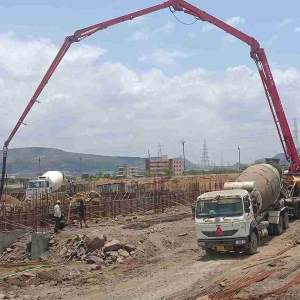
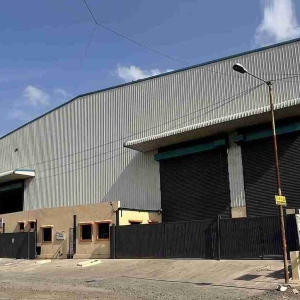
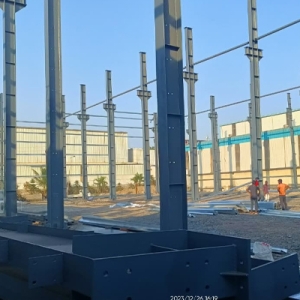
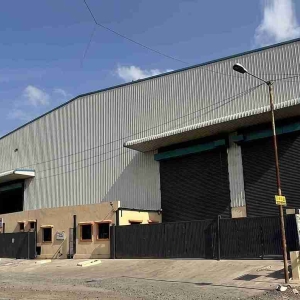
Warehouses play an important role in manufacturing, distribution, logistics, and supply chain management. Businesses need well-planned storage facilities that provide sufficient space, safe material handling, efficient vehicle movement, and suitable protection for goods. Choosing suitable Warehouse Contractors in Shirwal helps businesses plan and develop warehouse infrastructure according to their operational requirements, site conditions, and future expansion needs.
Shirwal is an important industrial location in Maharashtra, connected to Pune, Satara, and surrounding commercial areas. Manufacturing companies, engineering businesses, automotive suppliers, food-processing units, and logistics operators may require warehouses for raw materials, finished products, equipment, and distribution activities.
A successful warehouse project involves more than constructing a covered building. It requires coordinated planning of the structure, foundations, industrial flooring, storage layout, loading areas, drainage, ventilation, and access roads.
What Do Warehouse Contractors Do?
Warehouse contractors plan and execute construction activities required to develop storage and logistics facilities. Depending on the agreed scope, their responsibilities may include site preparation, civil construction, structural work, roofing, flooring, and coordination of supporting infrastructure.
Professional warehouse construction requires an understanding of how goods will be received, stored, handled, and dispatched. The building should be designed around the operational workflow rather than simply the available plot area.
Common warehouse construction services include:
- Industrial warehouse construction
- Warehouse shed construction
- Pre-engineered building (PEB) warehouses
- Steel structure warehouses
- Industrial flooring and foundations
- Loading and unloading area development
- Internal roads and drainage
- Roofing, cladding, and weather protection
- Warehouse expansion and additional storage areas
- Coordination of electrical, fire safety, and other building services where included
The exact construction scope depends on the project's design, operational needs, and contractual requirements.
Warehouse Construction Services in Shirwal
1. Industrial Warehouse Construction
Industrial warehouses are used to store raw materials, components, machinery, packaging materials, and finished products. Their design must reflect the type of goods being stored, expected inventory volumes, handling equipment, and movement requirements.
During planning, businesses should consider building dimensions, storage height, column spacing, floor loading, ventilation, access points, and provisions for future modifications.
An appropriately designed warehouse can help organize inventory and support the movement of goods between production, storage, and dispatch areas.
2. Warehouse Shed Construction
Warehouse sheds provide covered space for storage, distribution, industrial support, and material handling. Depending on the application, the structure may use engineered steel frameworks, suitable roofing systems, cladding, and concrete flooring.
Important considerations include the required clear span, building height, roof drainage, natural lighting, ventilation, vehicle access, and protection from weather conditions.
The structural system should be selected according to the building's intended use and relevant engineering requirements.
3. PEB Warehouse Construction
Pre-engineered building (PEB) warehouses use engineered structural components that are generally fabricated before being transported to the construction site for assembly.
PEB systems can be suitable for projects requiring large covered areas and adaptable internal layouts. The design can be customized according to the required dimensions, column spacing, roof configuration, cladding, and operational needs.
Before selecting a PEB warehouse, businesses should review the structural specifications, foundation requirements, insulation needs, drainage arrangements, and installation plan.
4. Steel Structure Warehouses
Steel structure warehouses use engineered steel frameworks to support the building's roof and enclosure. These structures can be considered for industrial storage, manufacturing support, distribution, and other applications requiring substantial covered space.
The design should account for applicable loads, site conditions, building dimensions, and any specialized requirements involving machinery or material-handling systems.
Coordination between structural engineering, foundation construction, fabrication, and installation is essential for effective project execution.
5. Warehouse Flooring and Foundations
Warehouse floors must support the loads associated with stored goods, pallet racks, forklifts, handling equipment, and regular vehicle movement.
Foundation and flooring requirements depend on soil conditions, building loads, storage arrangements, and operational activities. Relevant design considerations include concrete specifications, floor flatness, joint placement, surface finish, drainage, and equipment foundations.
Businesses should ensure that flooring specifications match the actual operating requirements of the warehouse.
Important Factors When Selecting Warehouse Contractors in Shirwal
Choosing a warehouse contractor requires a review of technical capability, project planning, and the proposed construction scope.
Industrial project experience: Evaluate experience with warehouses, factory sheds, industrial buildings, or similar construction projects.
Site assessment: The contractor should consider plot dimensions, ground conditions, drainage, road access, and surrounding site constraints.
Structural design: Building dimensions, floor loading, storage systems, and other operational requirements should be incorporated into the engineering design.
Material specifications: Review the proposed structural steel, roofing, cladding, concrete, reinforcement, fasteners, and protective finishes.
Storage and movement planning: The layout should support receiving, storage, picking, loading, unloading, and dispatch activities.
Construction schedule: The work plan should account for design approvals, material procurement, civil work, structural installation, inspections, and handover.
Safety and quality control: Confirm the procedures for site safety, material inspections, construction checks, and documentation.
Future expansion: Where possible, consider future storage requirements, additional racks, equipment upgrades, and potential extensions during the initial design stage.
Warehouse Construction Process
A structured construction process helps coordinate different activities and establish clear project milestones.
Step 1: Requirement Assessment
The project begins with an assessment of the business's storage needs, goods-handling procedures, inventory volumes, building dimensions, equipment requirements, and expected future growth.
Step 2: Site Inspection and Planning
The site is evaluated for plot dimensions, access roads, soil conditions, ground levels, drainage, and construction constraints. These details help establish the initial layout.
Step 3: Design and Engineering
Architectural and structural requirements are developed according to the proposed use of the warehouse. The design may include building height, column spacing, foundations, flooring, roofing, loading areas, and vehicle circulation.
Step 4: Procurement and Site Preparation
Materials are specified and procured according to the approved project requirements. Site preparation, excavation, grading, and foundation work are carried out as required.
Step 5: Structural Construction and Installation
The construction team executes the foundations, structural framework, roofing, cladding, flooring, and other specified components. Coordination between the civil and structural teams helps align the work with approved drawings.
Step 6: Inspection and Handover
The completed work is checked against the agreed specifications. Relevant inspections, testing, and documentation are completed according to the project scope before handover.
Benefits of a Well-Planned Warehouse
A properly planned warehouse can support business operations by improving the organization of storage and material movement.
- Better space utilization: Storage areas can be arranged according to inventory volumes and handling requirements.
- Organized material flow: Dedicated receiving, storage, and dispatch zones can help streamline goods movement.
- Suitable structural capacity: The design can address specified floor loads, storage systems, and operational equipment.
- Weather protection: Appropriate roofing and cladding help protect stored goods from environmental exposure.
- Improved vehicle access: Planned entry points, loading zones, and internal roads can support logistics activities.
- Adaptability: Future expansion and changing storage requirements can be considered during the design stage.
Actual project performance depends on the design, construction quality, operating practices, and suitability of the facility for its intended use.
Warehouse Construction Solutions by Sahyadri Infra Projects
Sahyadri Infra Projects provides industrial construction, warehouse construction, PEB shed, and structural steel-related services. Its published warehouse construction page specifically covers Shirwal and discusses storage planning, industrial flooring, structural systems, and warehouse development.
Businesses planning a warehouse in Shirwal should define their building dimensions, storage capacity, goods-handling requirements, vehicle access, flooring specifications, and future expansion plans before finalizing the construction scope.
Reviewing the technical proposal, material specifications, project schedule, quality-control procedures, and contractual responsibilities can help businesses evaluate whether the proposed solution meets their requirements.
Conclusion
Selecting suitable Warehouse Contractors in Shirwal is an important step in developing storage facilities for manufacturing, logistics, distribution, and industrial operations. A successful warehouse project requires coordinated planning of site development, foundations, structural systems, flooring, roofing, storage layout, drainage, and vehicle movement.
Businesses should choose a construction approach based on their operational needs, site conditions, budget, and long-term plans. Careful engineering, clear specifications, and systematic execution can help create a warehouse that supports efficient daily operations.
If you are planning a new warehouse, industrial shed, or storage facility in Shirwal, contact Sahyadri Infra Projects to discuss your project requirements and explore suitable construction solutions.
Frequently Asked Questions
1. What services do warehouse contractors provide?
Warehouse contractors may provide site preparation, civil construction, foundations, structural work, warehouse sheds, PEB construction, industrial flooring, roofing, drainage, and coordination of related building services.
2. What types of warehouses can be constructed in Shirwal?
Depending on business requirements, options may include industrial warehouses, steel structure warehouses, PEB warehouses, distribution facilities, and storage sheds.
3. What factors affect warehouse construction costs?
Costs depend on building size, site conditions, foundation design, structural specifications, flooring requirements, roofing, cladding, utilities, loading areas, and the overall scope of work.
4. Is a PEB warehouse suitable for industrial storage?
A PEB warehouse may be suitable when the project requires an engineered steel structure, adaptable layout, and substantial covered space. The final suitability depends on the intended use, design requirements, site conditions, and budget.
5. What should I check before hiring a warehouse contractor?
Review relevant project experience, engineering capabilities, construction scope, material specifications, safety procedures, quality checks, timelines, and commercial terms before appointing a contractor.
Planning a warehouse construction project in Shirwal? Contact Sahyadri Infra Projects to discuss your industrial storage, warehouse shed, PEB building, or logistics infrastructure requirements.
Author: Sahyadri Infra Projects Editorial Team
The Sahyadri Infra Projects Editorial Team shares practical information about warehouse construction, industrial sheds, pre-engineered buildings, structural steel, and industrial infrastructure planning.
#WarehouseContractors #WarehouseConstruction #WarehouseShed #IndustrialWarehouse #PEBWarehouse #IndustrialConstruction #StorageSolutions #LogisticsInfrastructure #Shirwal #ShirwalMIDC #SahyadriInfraProjects